Sequence of Impact
How the crane's footprint and site access change in sequence — from maximum impact at rig/de-rig, through the standing condition, to the resulting access arrangements.
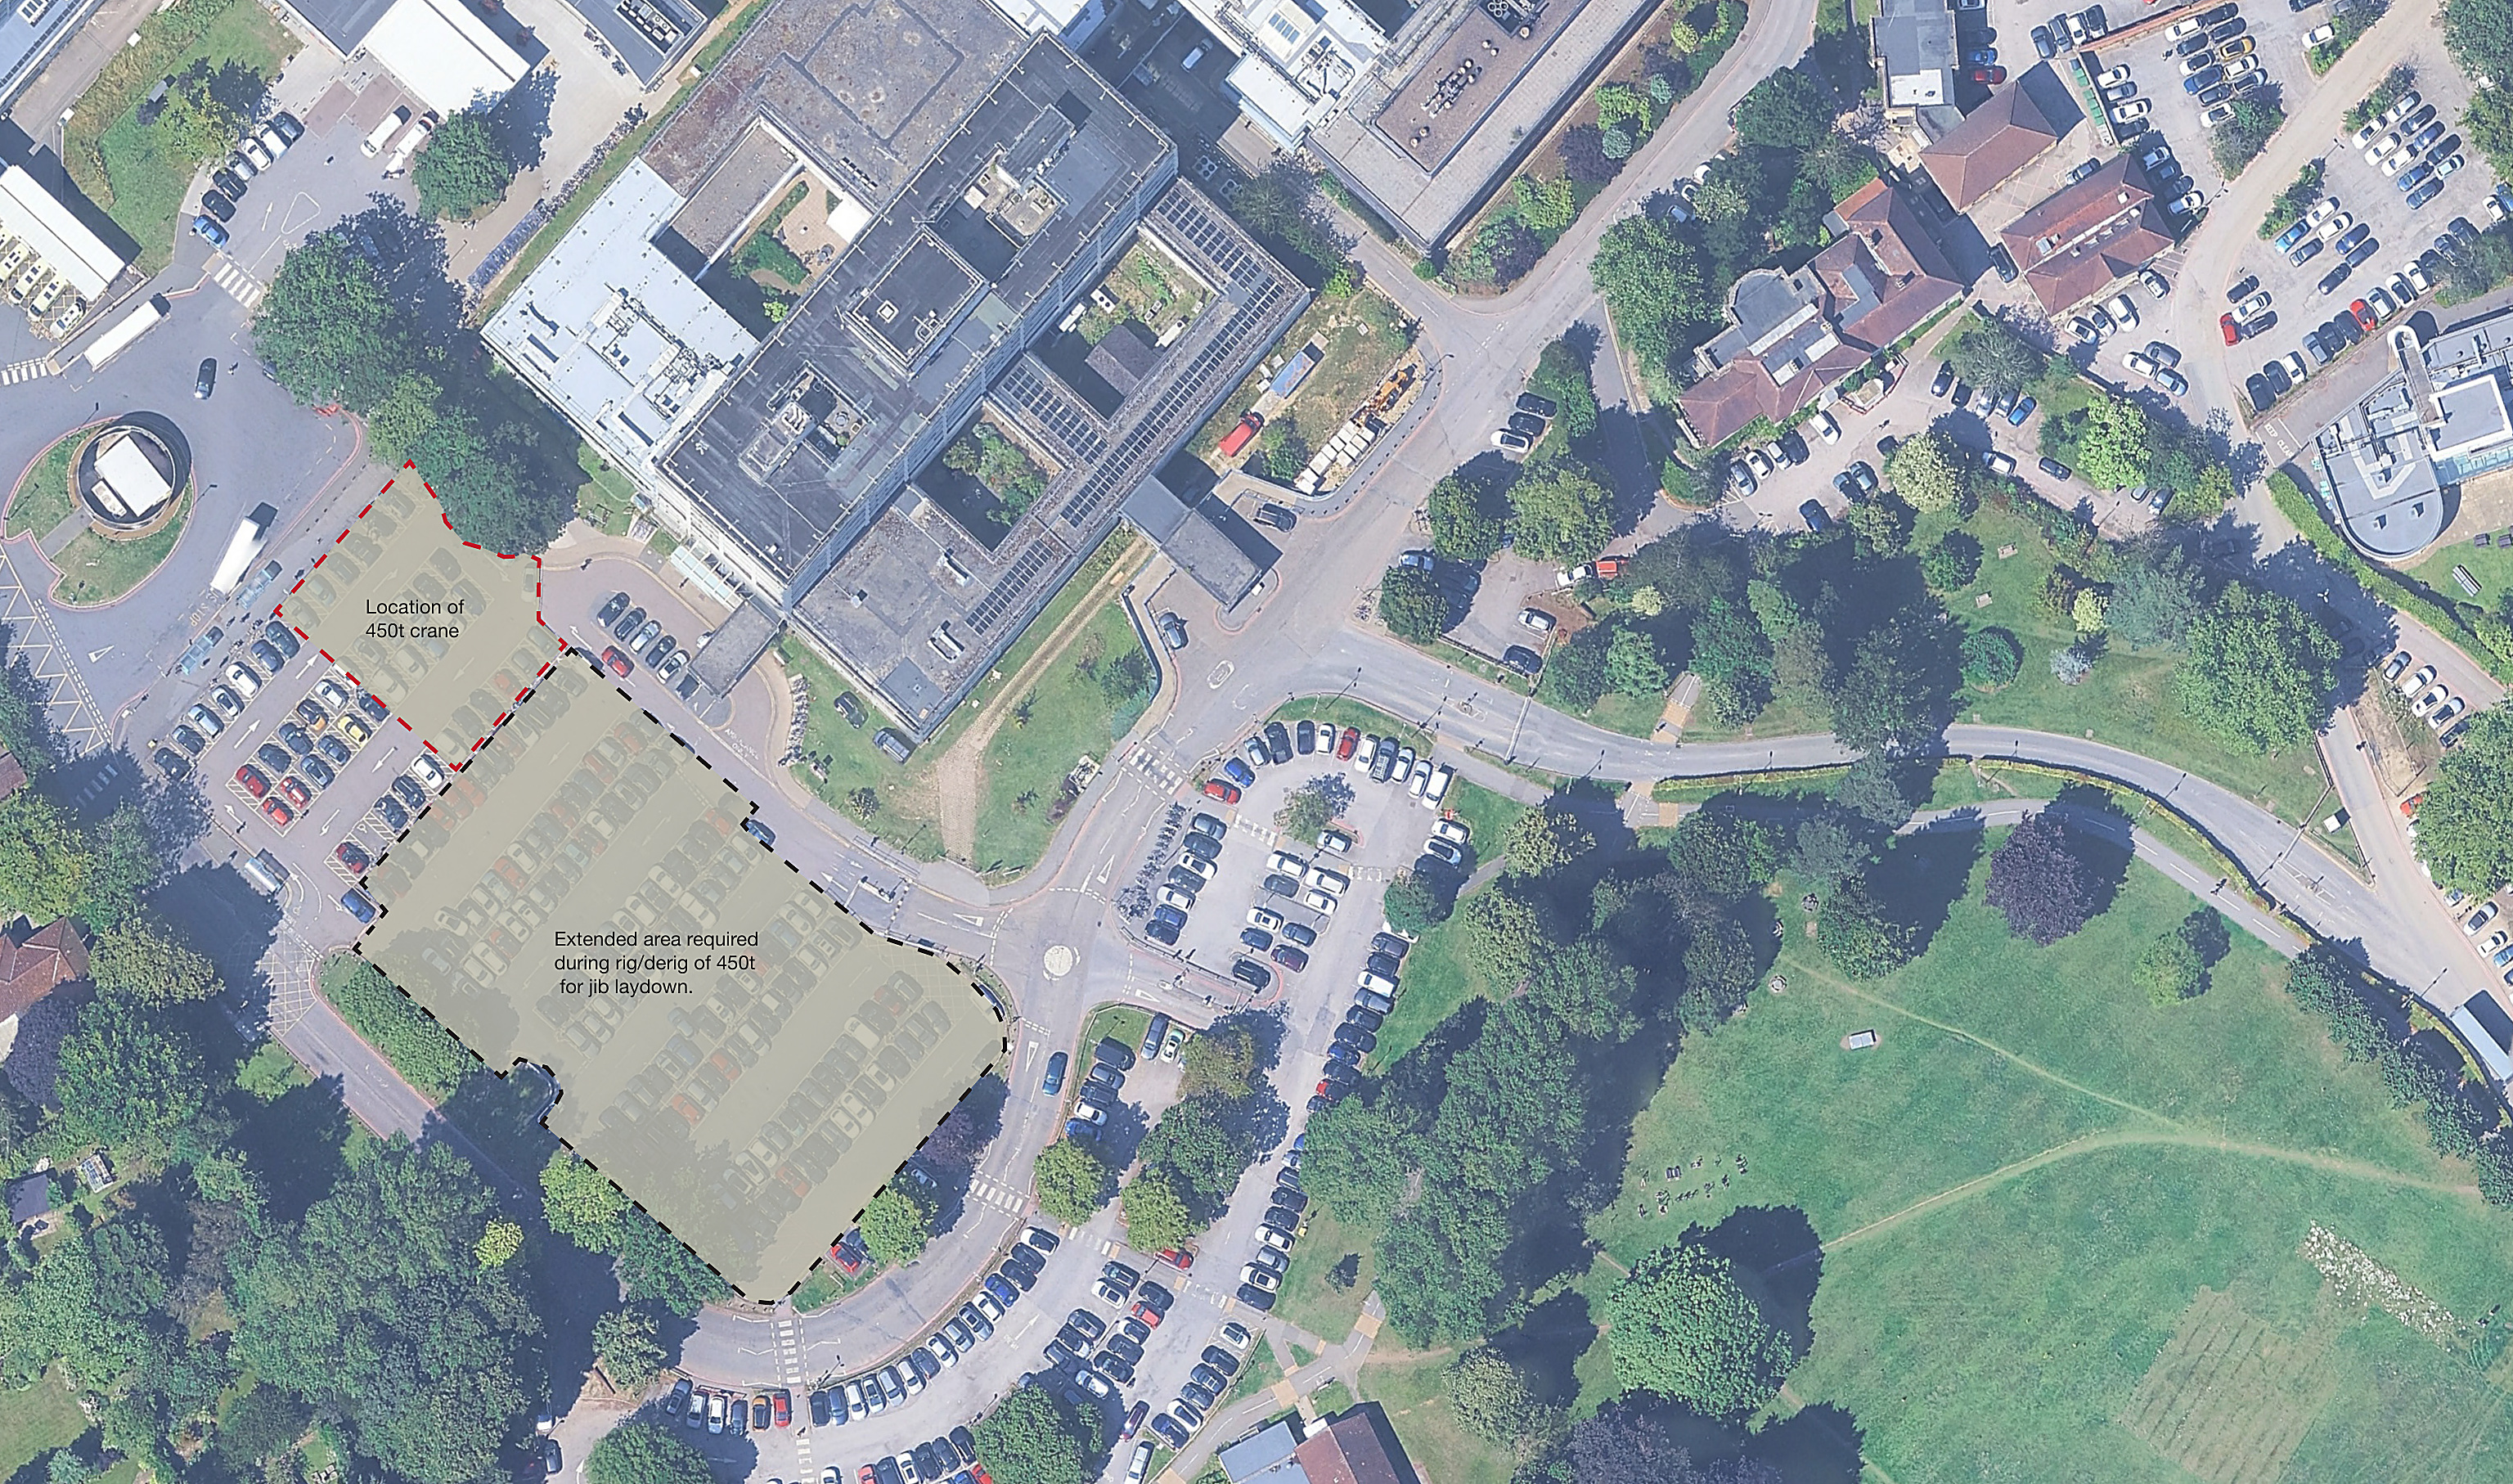
Maximum temporary footprint
During the overnight rig and de-rig windows, the crane's working area extends to include the additional laydown space needed for the jib — the largest temporary footprint required at any point in the works.
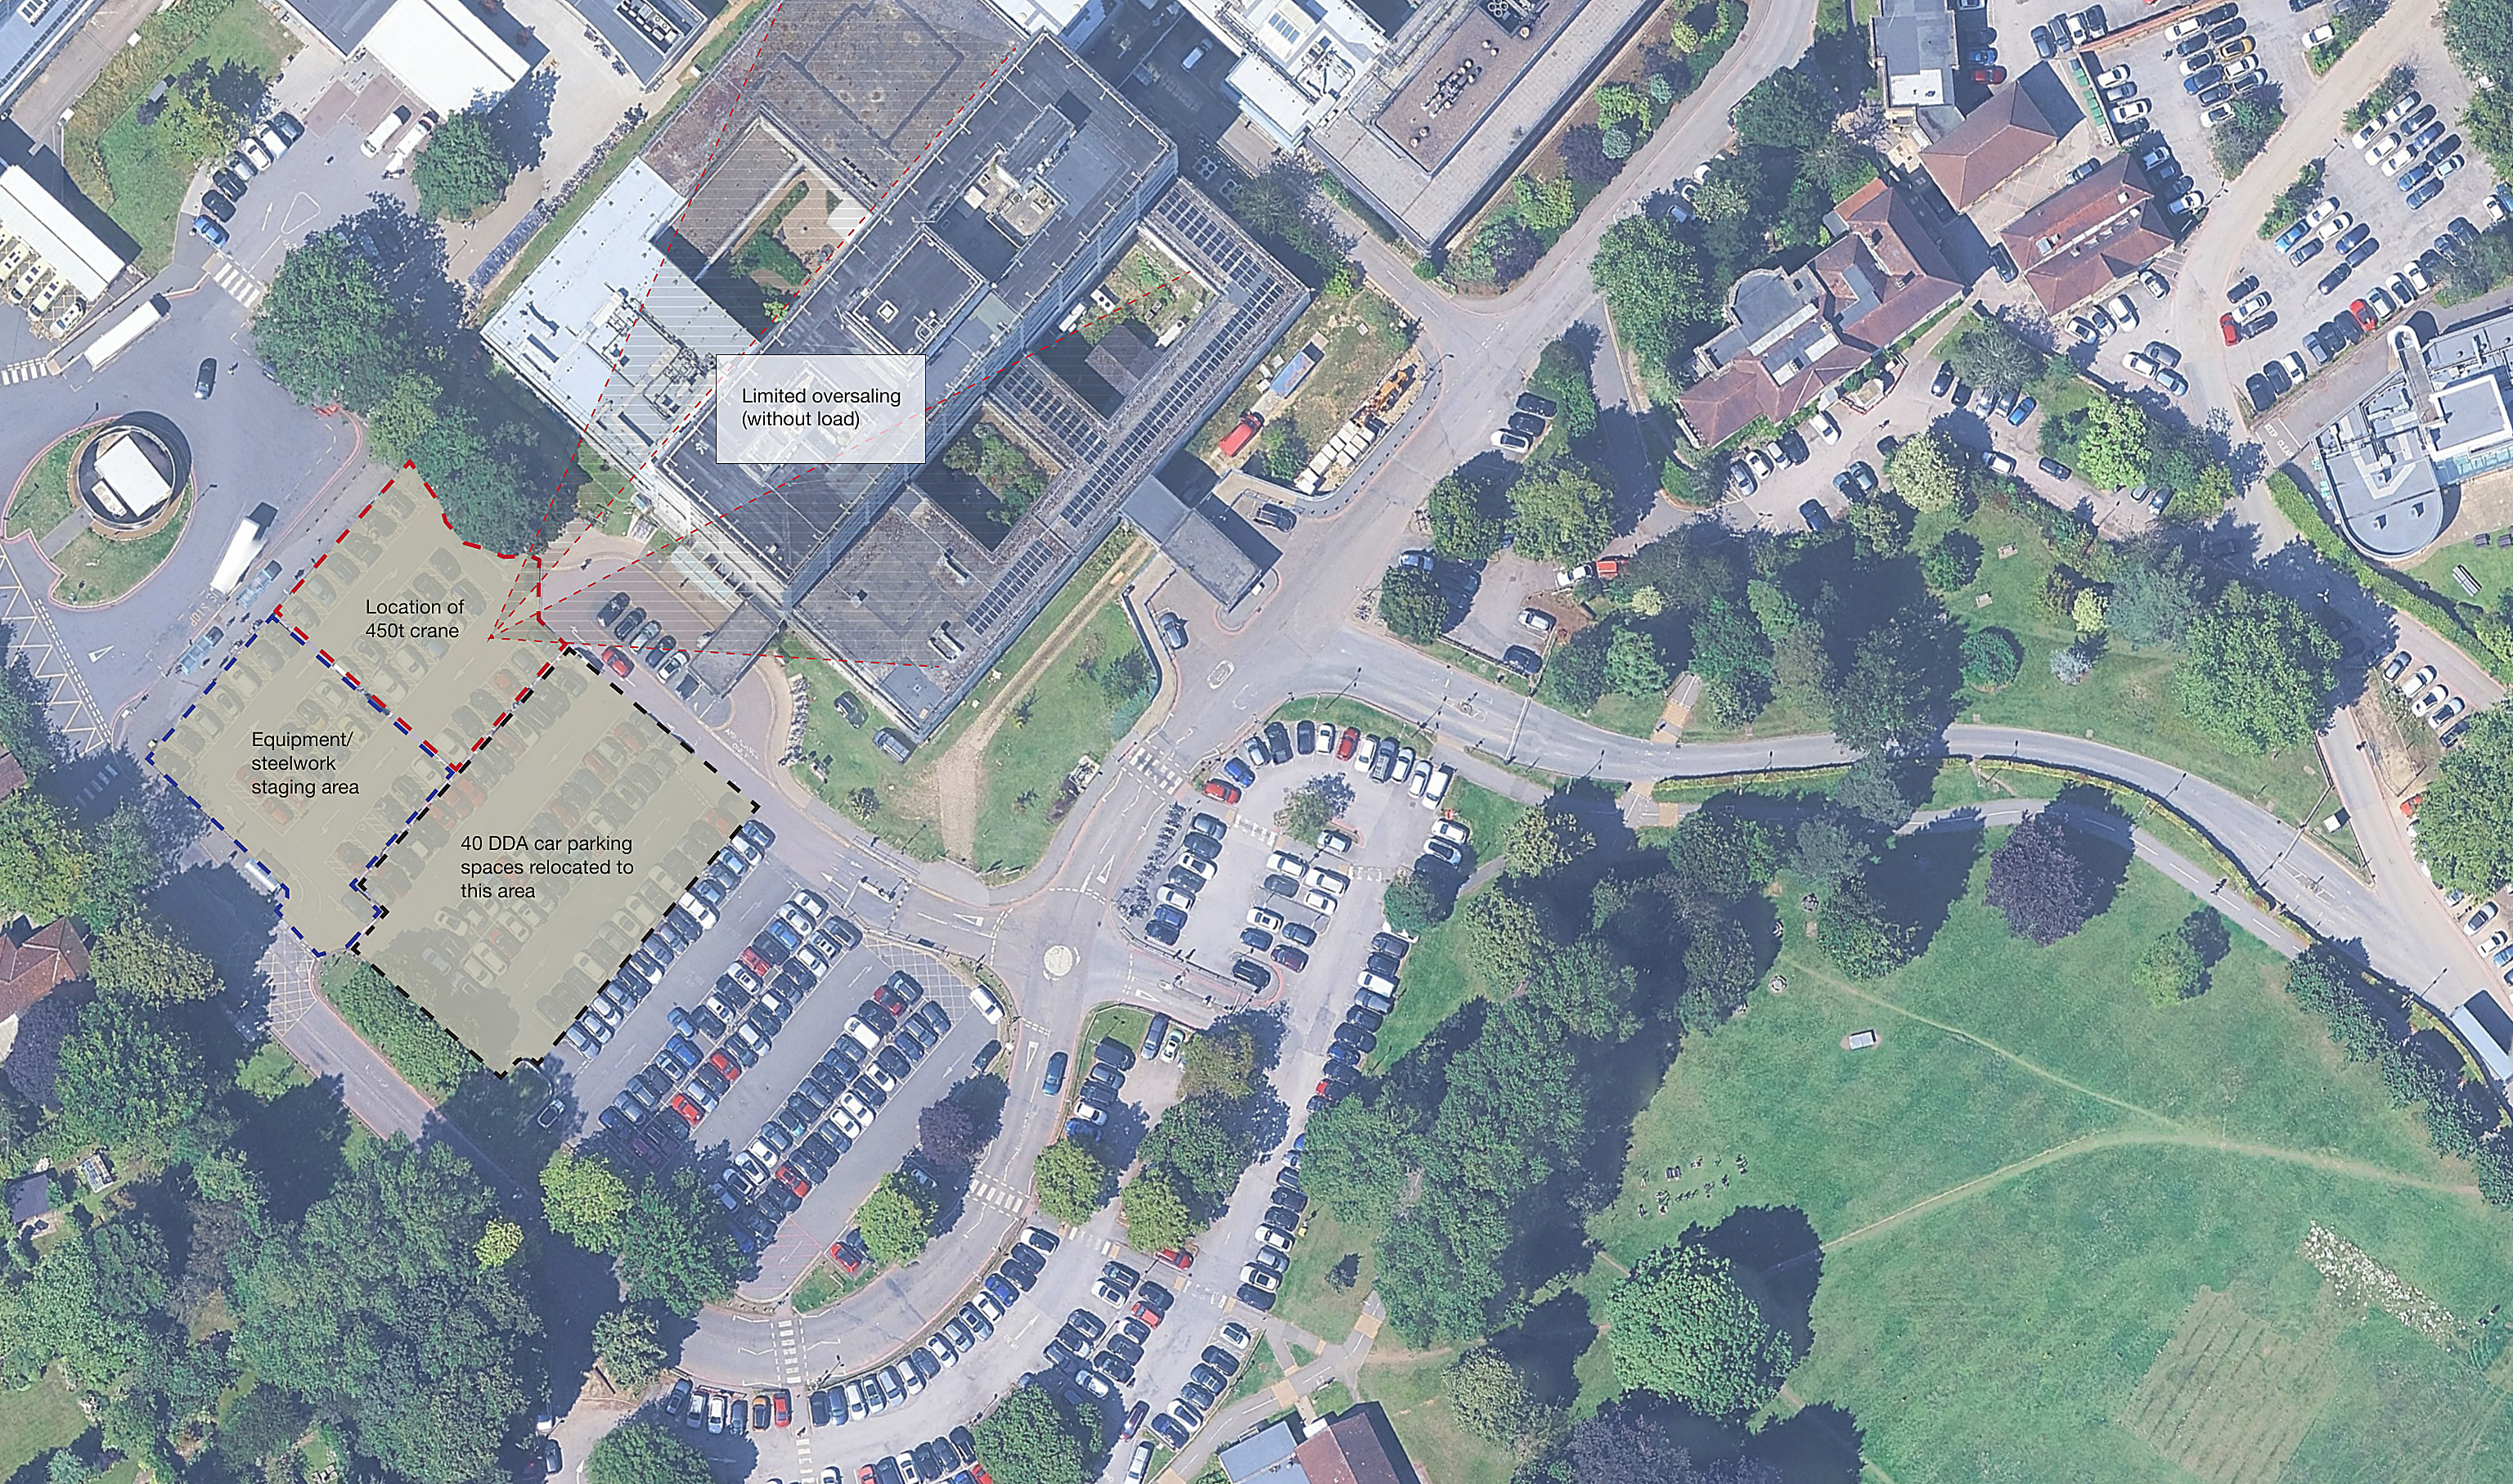
Standing footprint, between rig and de-rig
Once erected, the crane's footprint reduces to its standing extent: the crane location itself, the equipment/steelwork staging area, and the 40 DDA spaces relocated to this zone. The tower is oversailed only by the unloaded jib.
Site circulation maintained throughout
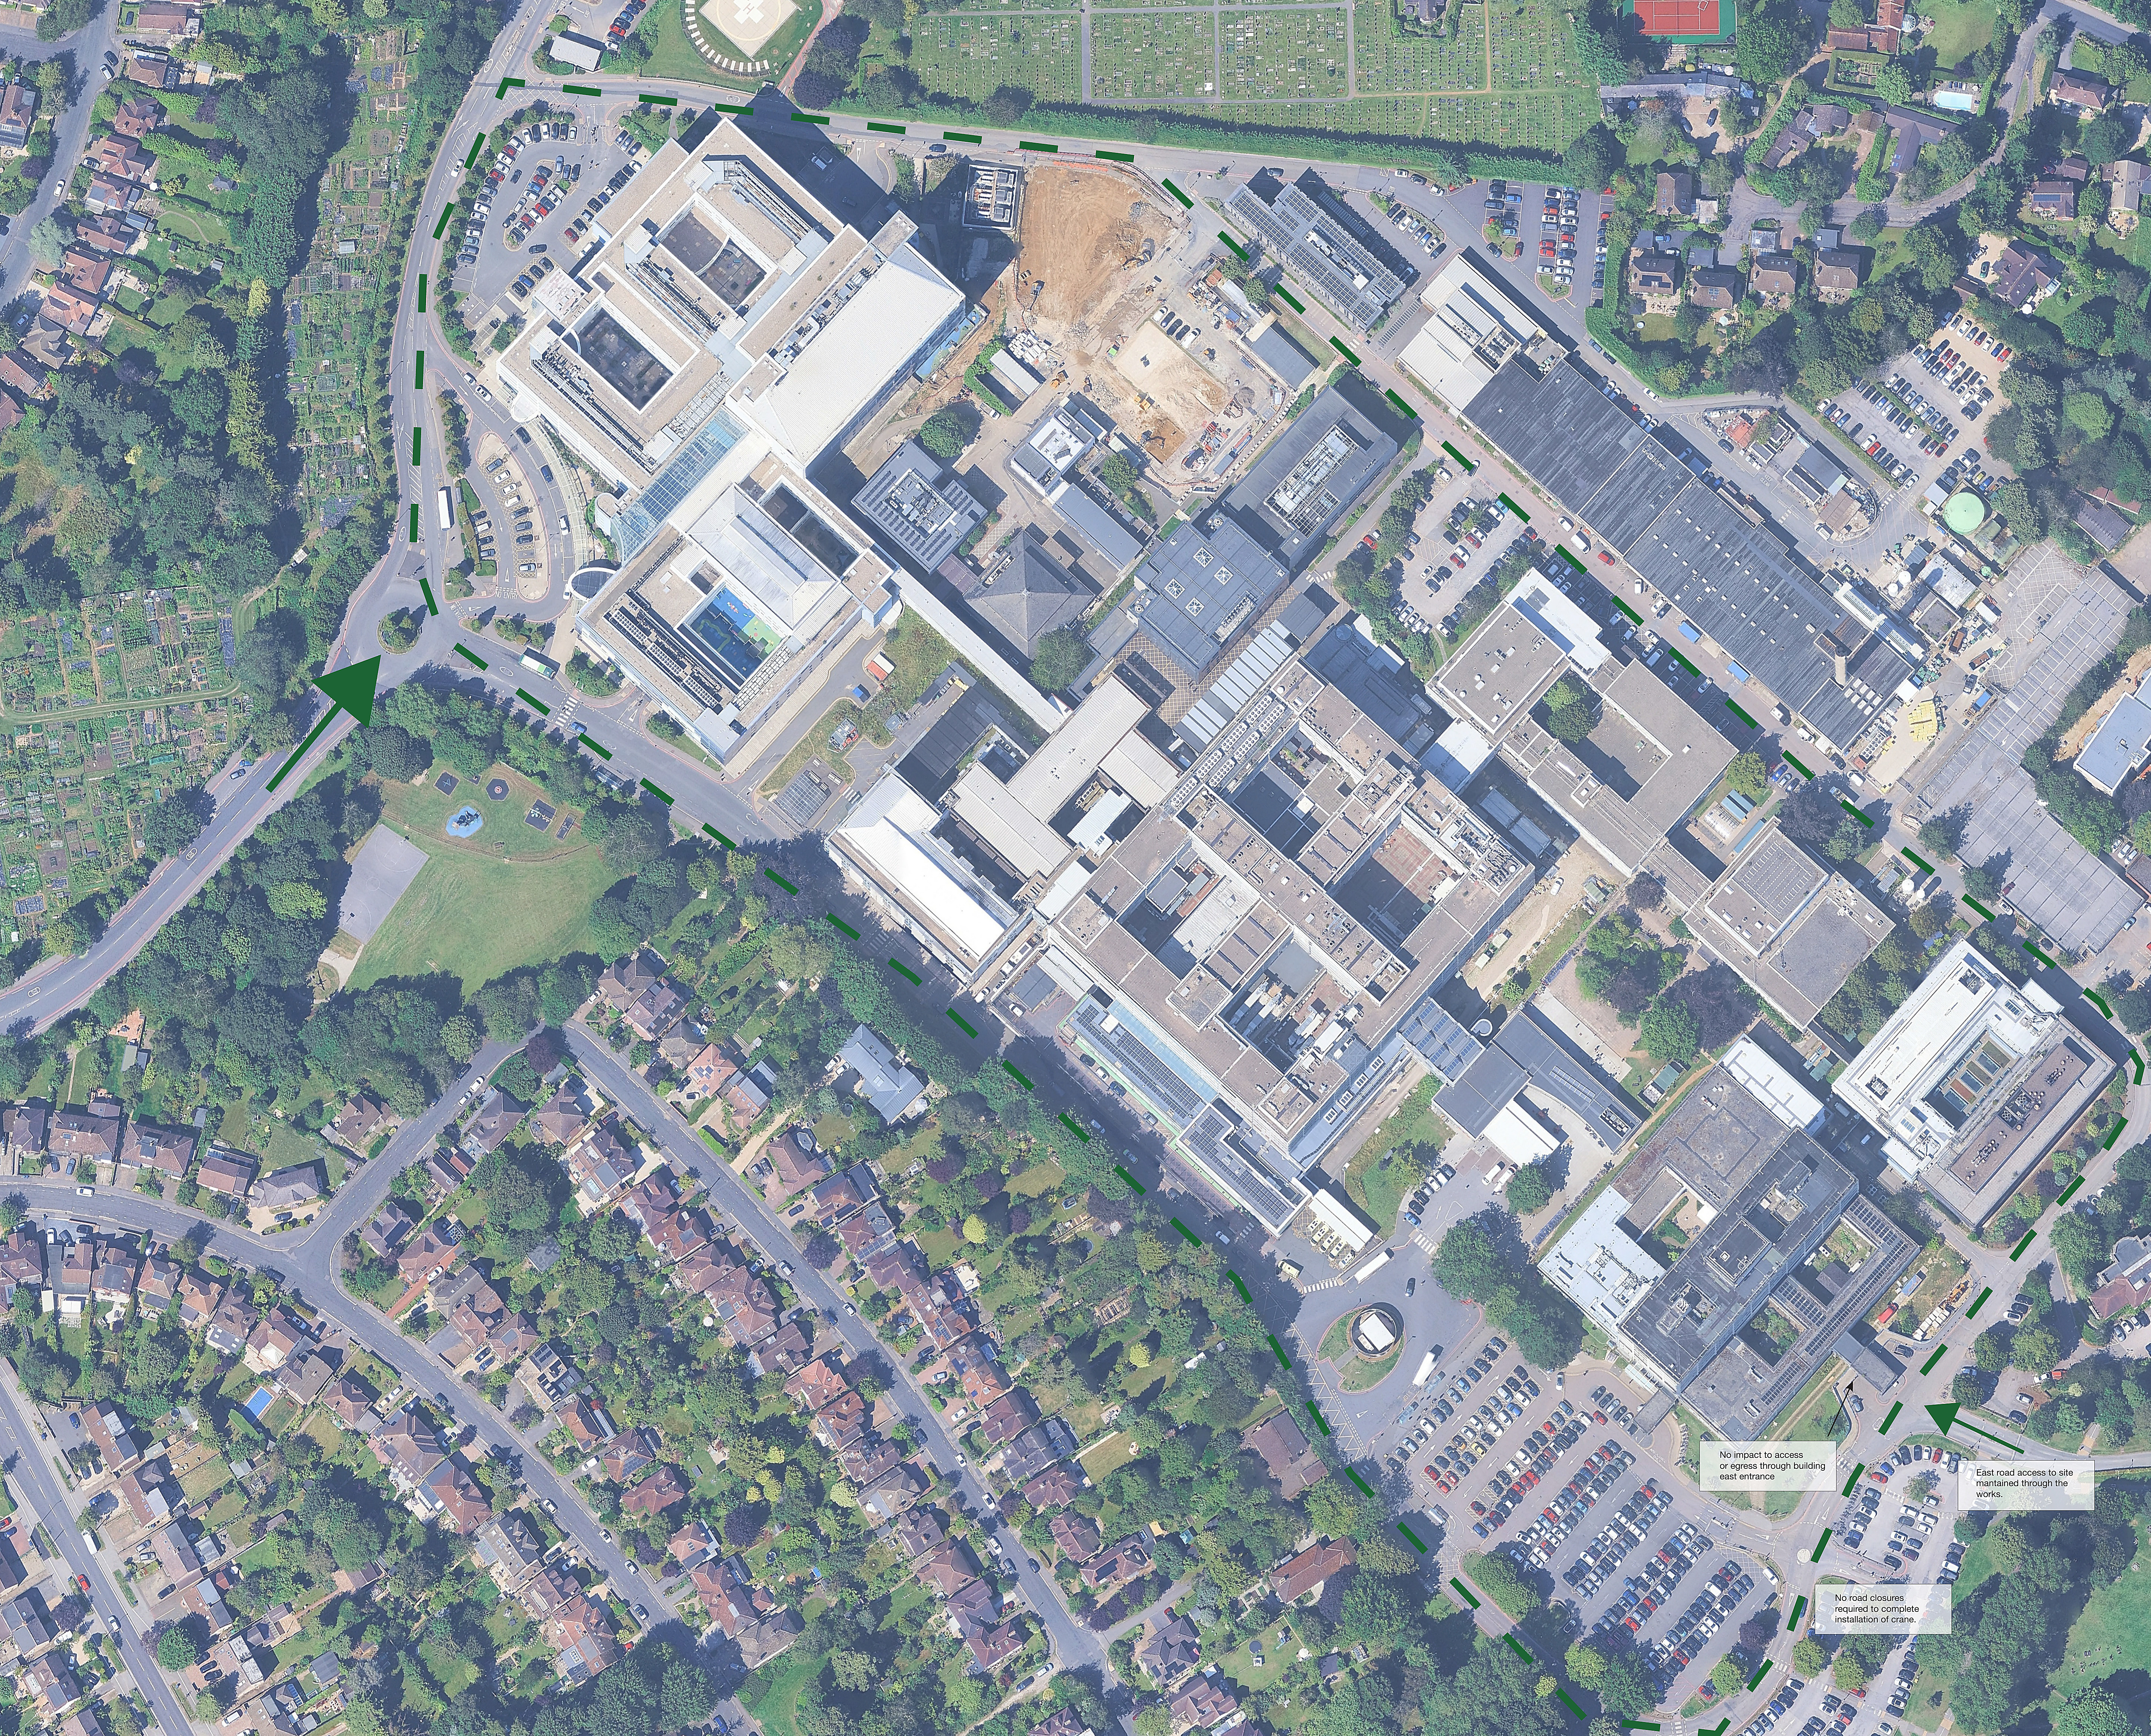
Across all conditions, site circulation is maintained around the full site. No road closures are required to complete installation of the crane, and both east road access and building entrance access are unaffected throughout the works.